
Home › Capabilities › CMM & Material Testing
Partnered service
CMM & Material Testing
Coordinate-measuring inspection reports and laboratory material tests — hardness, tensile, impact and chemical composition — through accredited partner labs, so your parts ship with proof.
Dimensional inspection
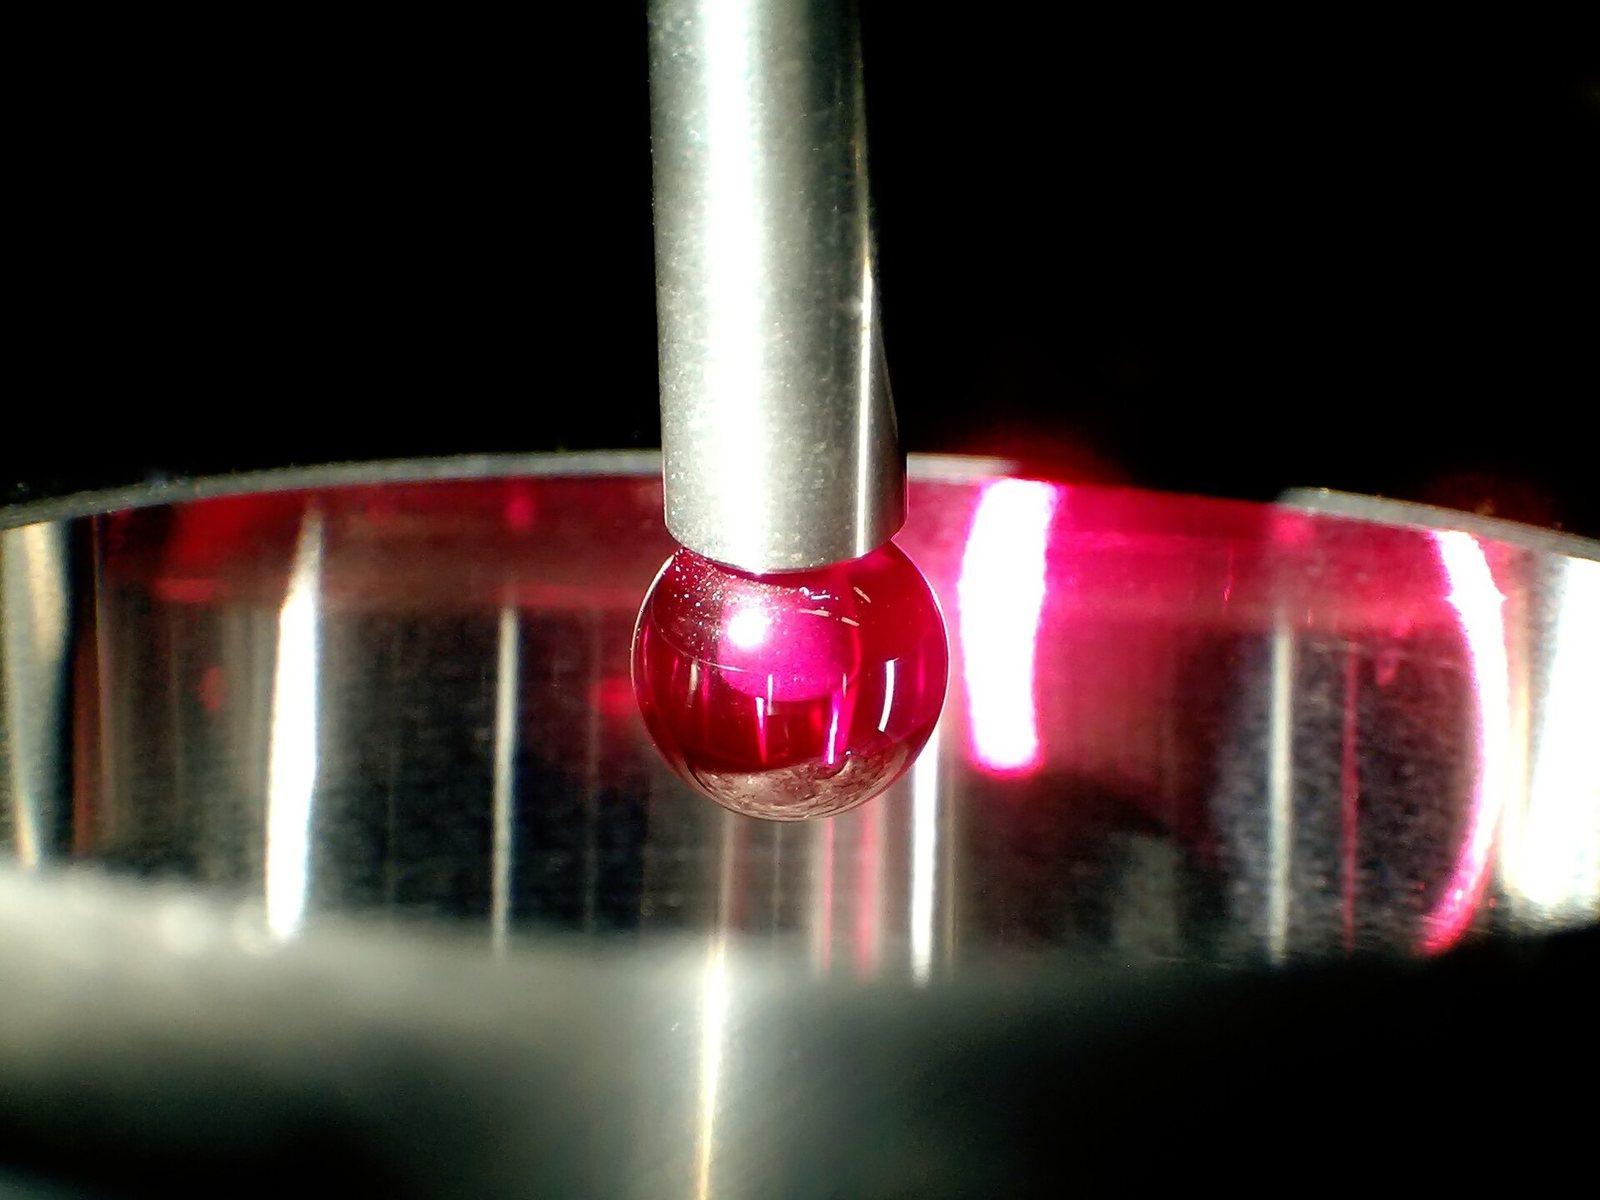
- CMM reports — touch-probe measurement of critical features against your drawing or CAD model, with a tabulated report of nominal, actual and deviation.
- 3D-scan deviation maps — full-surface comparison against CAD for castings, patterns and fabrications (see 3D Scanning).
- Surface roughness — Ra / Rz measurement on ground, honed and machined surfaces.
- First-article and PPAP-style documentation on request.
Material testing
- Hardness — Rockwell, Brinell and Vickers, including case-depth on hardened parts.
- Mechanical — tensile, yield, elongation and Charpy impact.
- Chemical composition — spectro analysis to confirm the grade you ordered is the grade you got.
- Metallography — microstructure and grain size for heat-treated and cast components.
Why it matters
A test certificate turns “it should be fine” into evidence. For defence, pump, valve and export work it is often a requirement; for everything else it is the cheapest insurance against a field failure. Tests are carried out by accredited partner laboratories and reports are issued in your name.
What to send
The drawing with the features or properties to be reported, the standard to test against if you have one, and how many samples. We will quote the testing with the parts or on its own.
Ready when you are.
Send a drawing and we'll quote within one working day.