
Home › Capabilities › 3D Scanning
Capability
3D Scanning
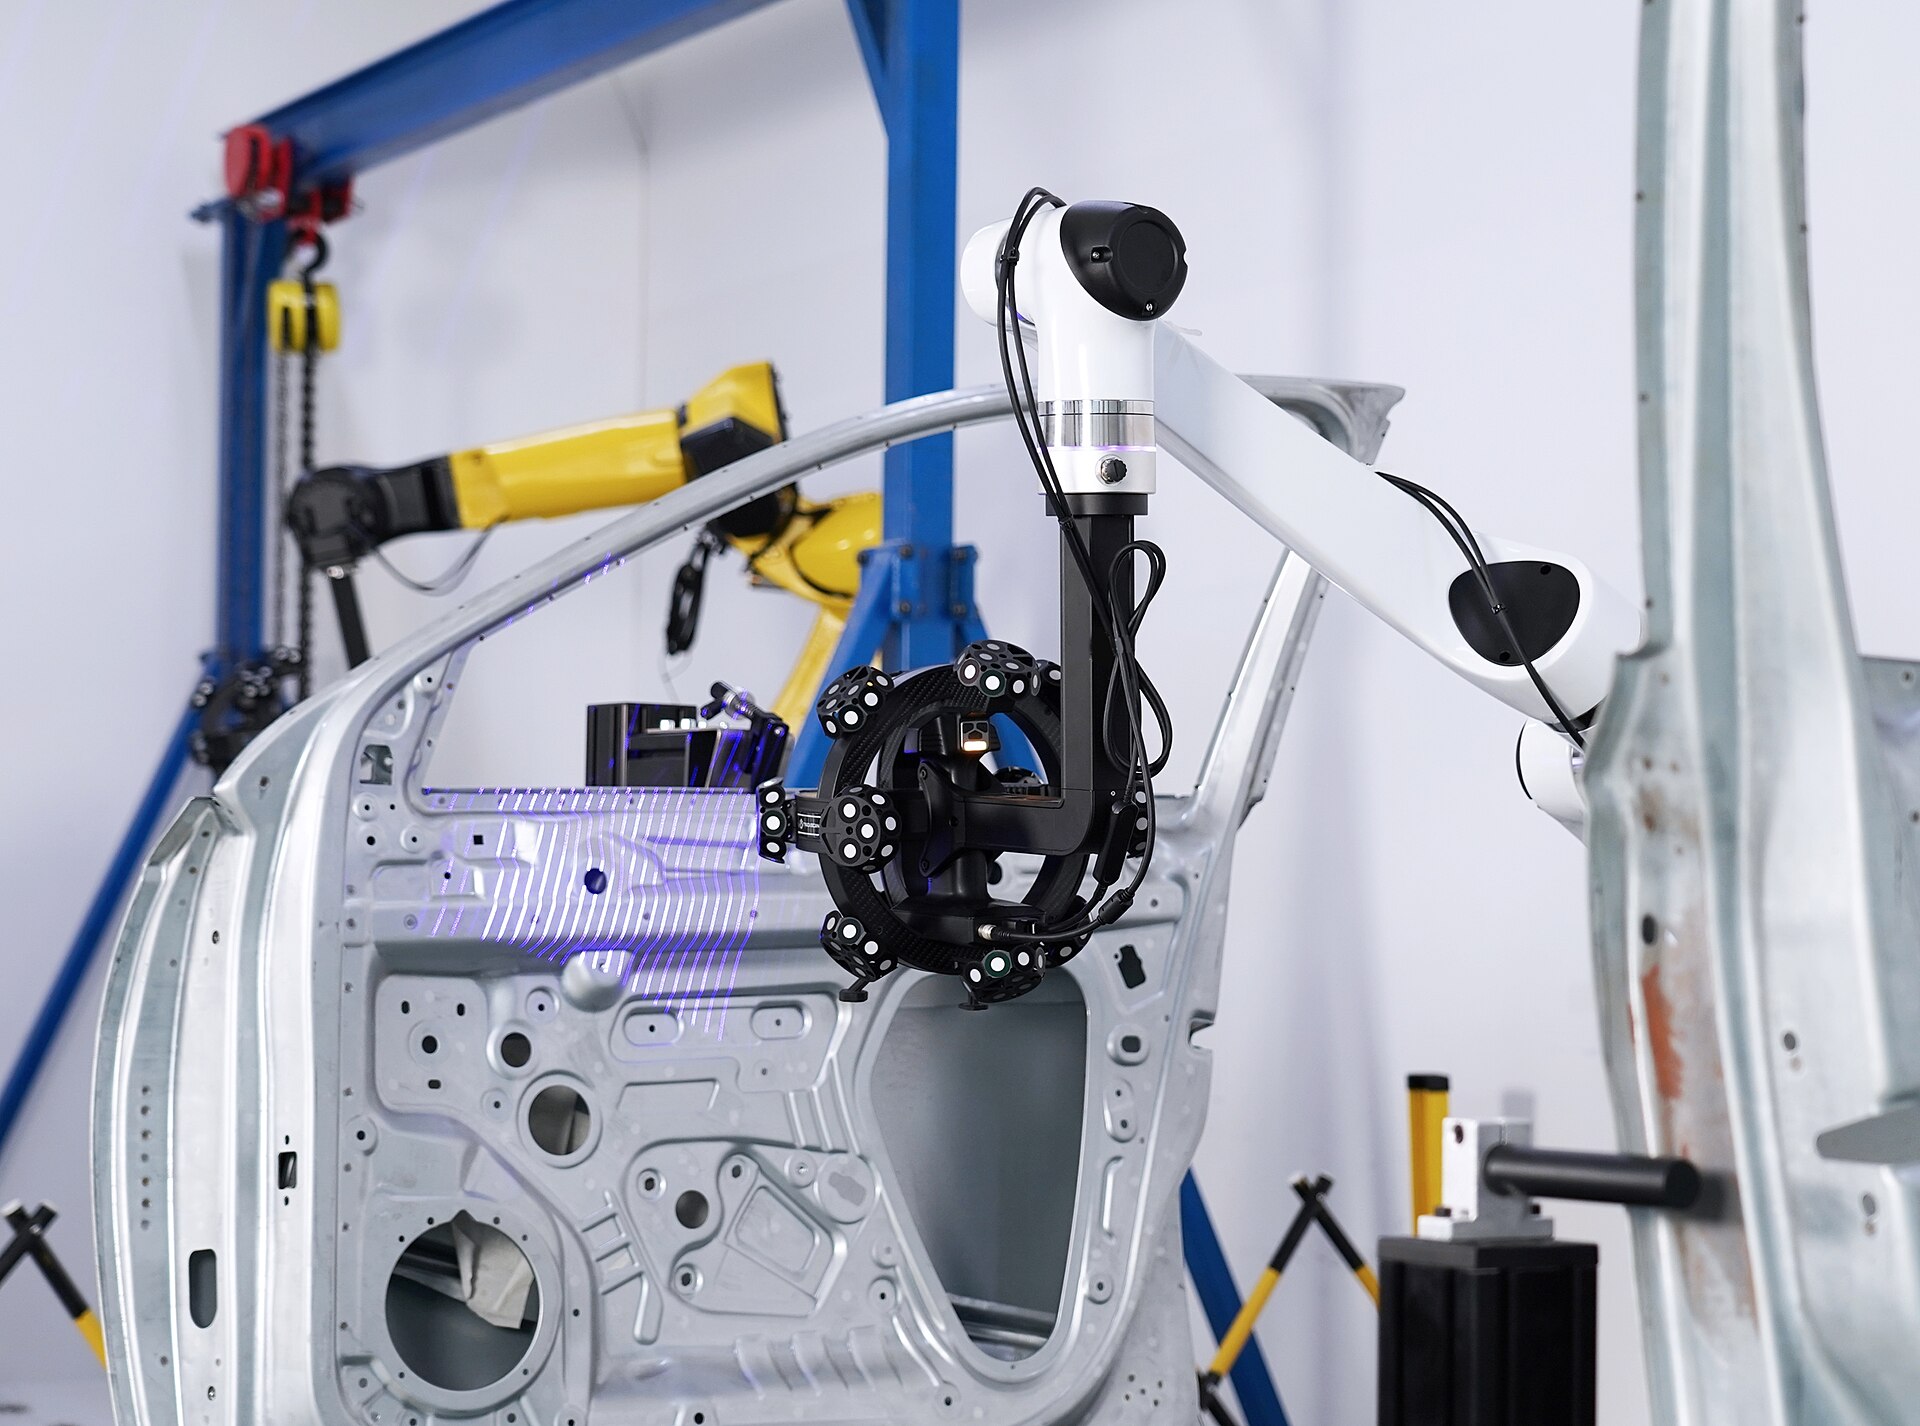
Blue-light and laser scanning of existing parts, patterns, dies and castings — point clouds and meshes you can take straight into CAD.
Draft content. Numbers below are typical industry capabilities pulled from reference sites — confirm against what our toolroom and partners can actually hold before launch.
What we scan
- Machined components, castings and forgings — for inspection or for reverse engineering.
- Casting patterns, core boxes and match plates, including worn ones that need replicating.
- Dies, moulds and press tools — to record a tool before it is modified or repaired.
- Sheet-metal panels and fabricated assemblies, to check them against the model.
Capabilities
- Accuracy to ±0.05 mm on typical parts; volumetric accuracy depends on part size.
- Part sizes from a 20 mm insert up to a 3 m fabrication.
- Output as STL, OBJ, PLY point cloud, or a rebuilt parametric STEP / SLDPRT model.
- Colour and geometry-deviation maps comparing the scan against your nominal CAD.
Inspection reporting
A scan compared against your CAD gives a full-surface deviation map rather than a handful of probed points — useful for first-article approval, warpage investigations and die wear. Reports supplied as PDF with a colour deviation plot.
What to send
The part itself, plus the nominal CAD if you have it. Tell us whether you need a mesh, a CAD rebuild, or an inspection report. Provided under NDA.
Ready when you are.
Send a drawing and we'll quote within one working day.